Kitchen and bath design · Columbus
Kitchens and baths, drawn and chosen before the first tile is cut.
Layouts, cabinet drawings and every finish picked out for your renovation, set down on paper for the contractor you hire.

- Carrara
- Limestone
- Soapstone
- Brass
- Bronze
Kitchens and baths
Rooms designed for renovation, with the finishes each one was built around.
 Kitchen
Navy and Subway Kitchen
Navy base cabinets, white subway tile, brushed brass
 Bath
Freestanding Tub Bath
Slate-grey floor tile, soaking tub, brass floor filler
 Kitchen
Open Shelf Kitchen
White shaker doors, walnut shelves, marble island
 Bath
Double Vanity Bath
Navy vanity, quartz top, round brass mirrors
 Kitchen
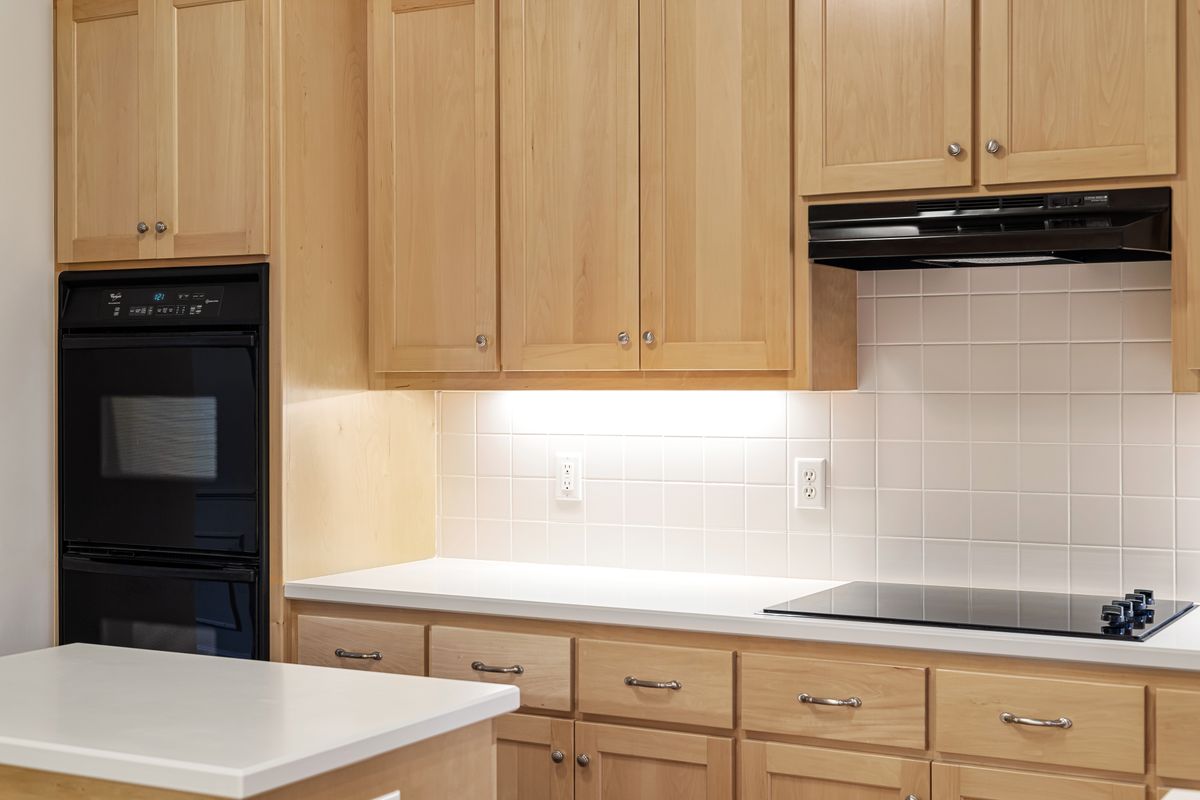
Maple Shaker Kitchen
Natural maple cabinets, square white tile, quartz
 Bath
Marble Shower Bath
Large-format marble-look tile, glass door, brass trim
 Kitchen
Waterfall Island Kitchen
Quartz waterfall island, grey uppers, brass faucet
 Bath
Clawfoot Tub Bath
Charcoal walls, clawfoot tub, white plantation shutters
Kitchen
Navy and Subway Kitchen
Navy base cabinets, white subway tile, brushed brass
Kitchen
Open Shelf Kitchen
White shaker doors, walnut shelves, marble island
Kitchen
Maple Shaker Kitchen
Natural maple cabinets, square white tile, quartz
Kitchen
Waterfall Island Kitchen
Quartz waterfall island, grey uppers, brass faucet
Bath
Freestanding Tub Bath
Slate-grey floor tile, soaking tub, brass floor filler
Bath
Double Vanity Bath
Navy vanity, quartz top, round brass mirrors
Bath
Marble Shower Bath
Large-format marble-look tile, glass door, brass trim
Bath
Clawfoot Tub Bath
Charcoal walls, clawfoot tub, white plantation shutters

What the design covers
Everything a remodel needs decided before the walls come open, drawn out and written down so nobody has to guess on site.
- Layout and plan
- Where the sink, range, tub and shower go, worked out on a measured floor plan.
- Cabinetry drawings
- Every wall of cabinets drawn in elevation: door styles, drawer stacks, fillers and the inside of the pantry.
- Tile and fixture selection
- Tile, counters, faucets, lighting and hardware chosen together, listed with sizes and finishes.
- Contractor hand-off
- A drawing set and selections list your contractor can price from. Ask what the hand-off includes.
From the first measure to install
Five steps, from the tape measure to the day your contractor starts work.
-
1
Measure
The room is measured and photographed, and you talk through what isn't working in it.
-
2
Layout
Layout options on a floor plan, side by side, so you can compare before choosing one.
-
3
Selections
Tile, stone, wood and metal samples pulled together on one board and seen in your light.
-
4
Drawings
Cabinet elevations, tile layouts and a fixture schedule, revised until they're right.
-
5
Install
Your contractor builds from the drawings. Ask how questions from the site get answered during the work.
Samples on the table
Stone, tile, wood and brass look different under your own lights. Ask to borrow samples and see them in the room.
-
Stone
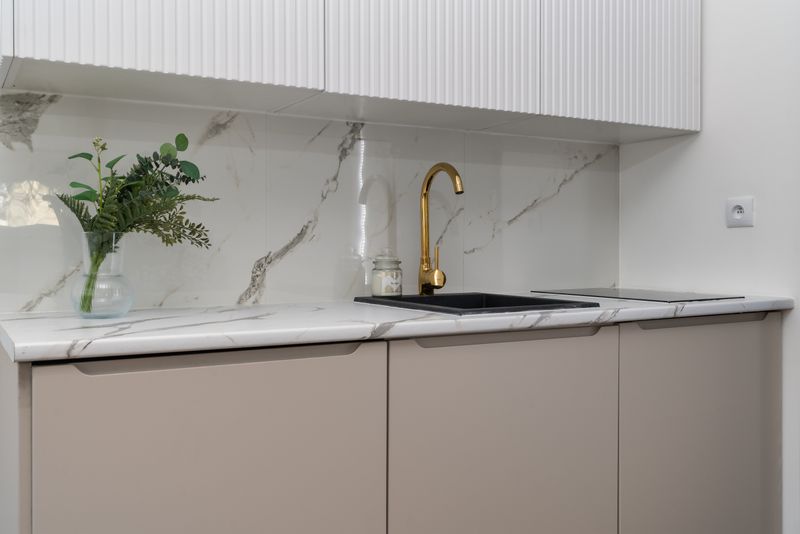
Marble, quartz and soapstone
-

Tile
Ceramic, porcelain and zellige
-

Colour
Cabinet paint and wall colour
-

The board
Every finish for one room, together
Questions to ask before a remodel
Worth asking any designer or contractor before you sign. Bring the ones you care about to the consult.
Do I need a designer and a contractor, or just one?
A designer decides what goes where and what it's made of; a contractor builds it. Ask how the designer works alongside the contractor you choose.
What should be decided before demolition?
Ideally the layout, the cabinets and every finish. Changes after the walls are open cost time. Ask which selections need to be final before work begins.
Should the layout change, or only the finishes?
Moving a sink, toilet or range moves plumbing and venting with it. Ask to see both options on paper before you decide.
How long do tile, cabinets and fixtures take to arrive?
Lead times vary a lot from one maker to the next. Ask which pieces to order first so nothing holds up the build.
What will the drawings show my contractor?
Ask to see a sample drawing set: plans, cabinet elevations, tile layouts and a list of fixtures with model numbers.
Can I keep my cabinets, tub or flooring?
Often, yes. Ask what can stay and how the new finishes will sit next to the old ones.
Bring a photo of the room.
Send a few photos and the measurements if you have them, and we'll talk through what the room could be.
Phone
(614) 555-0127